34281 N 86th Place, Scottsdale, AZ 85262
- $2,190,000
- 4
- BD
- 4
- BA
- 3,688
- SqFt




- List Price
- $2,190,000
- Days on Market
- 0
- Status
- ACTIVE
- MLS#
- 7065697
- City
- Scottsdale
- Bedrooms
- 4
- Bathrooms
- 4
- Living SQFT
- 3,688
- Lot Size
- 47,636
- Subdivision
- Schneider Property Division
- Year Built
- 2014
- Type
- Single Family Residence
Property Description
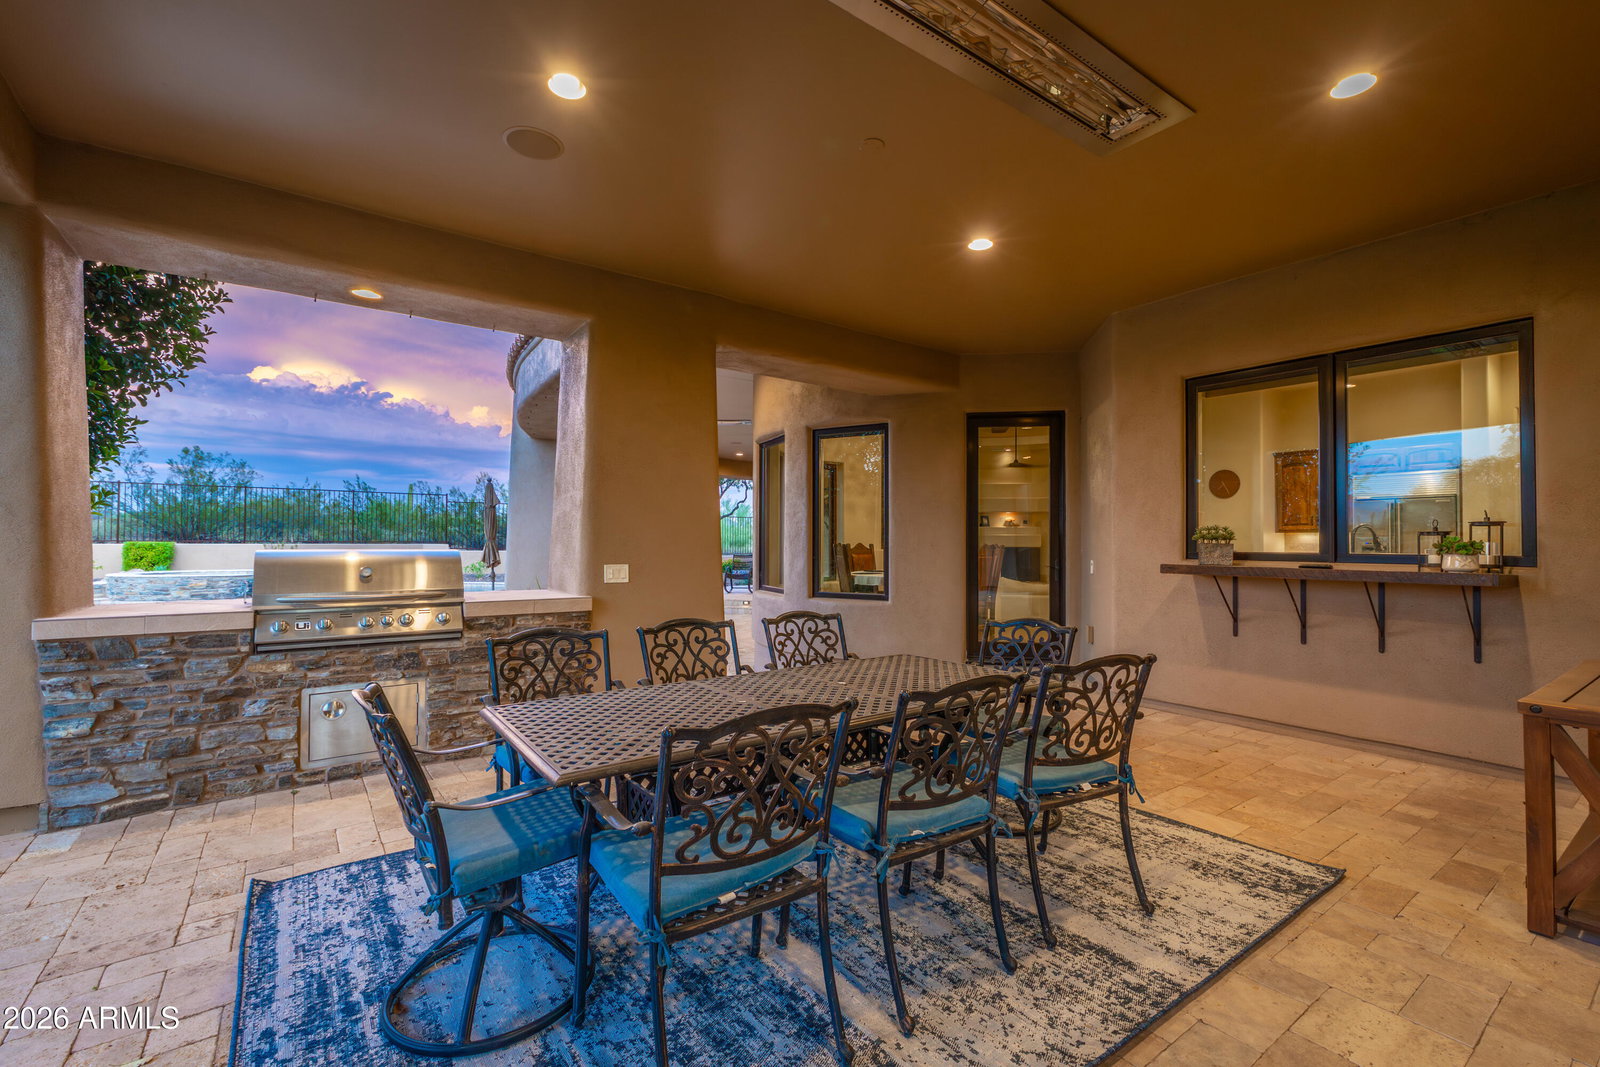
Set on just over an acre in North Scottsdale, this exceptional residence combines refined craftsmanship, smart-home technology, and resort-style outdoor living. A custom alder wood front door welcomes you into a thoughtfully designed interior where alder wood doors add warmth and character throughout. The beautifully appointed kitchen features stainless steel appliances, a striking travertine backsplash, quartz countertops, a substantial concrete island, and custom cabinetry. Dramatic wood beams create an inviting gathering space in the family room, while a built-in mudroom adds practical everyday convenience. The powder room is finished with a unique reclaimed barn wood vanity. The home is equipped with a Lutron smart-home system with automated lighting and shades, along with integrated surround sound. Additional energy and convenience features include owned solar panels, a Tesla Supercharger, a backup battery generator, and a roof replaced in 2019. Outside, expansive mountain views provide the backdrop for a private resort-style setting. The outdoor living space features a heated pool and spa, travertine pavers, a built-in BBQ, an outdoor heater, and a misting system for year-round enjoyment. With generous acreage, sophisticated technology, premium finishes, thoughtfully designed outdoor spaces, and exceptional privacy, this North Scottsdale residence offers comfort and luxury in a striking desert setting.
/u.realgeeks.media/scottsdaleareahomesearch/Citiea_Logo_Purple_Transparent.PNG)
Additional Information
- Elementary School
- Black Mountain Elementary School
- High School
- Cactus Shadows High School
- Middle School
- Sonoran Trails Middle School
- Acres
- 1.09
- Assoc Fee Includes
- No Fees
- Builder Name
- Custom
- Construction
- Other, Painted, Stucco
- Cooling
- Ceiling Fan(s), Central Air, Programmable Thmstat
- Exterior Features
- Misting System, Built-in Barbecue, Rain Gutters
- Fencing
- Wrought Iron
- Fireplace
- Family Room, Master Bedroom, Gas, Exterior Fireplace, Fire Pit
- Flooring
- Carpet, Tile, Wood
- Garage Spaces
- 4
- Heating
- Natural Gas
- Laundry
- Inside
- Living Area
- 3,688
- Lot Size
- 47,636
- New Financing
- Cash, Conventional
- Other Rooms
- Family Room, Bonus/Game Room
- Parking Features
- Garage Door Opener, Direct Access, Electric Vehicle Charging Station(s), Attached Garage
- Lot Features
- Cul-De-Sac, North/South Exposure, Adjacent to Wash, Desert Front, Sprinklers In Front, Sprinklers In Rear, Grass Back, Auto Timer H2O Front, Auto Timer H2O Back
- Roofing
- Built-Up
- Sewer
- Septic-In & Connected
- Pool
- Yes
- Spa
- Private, Heated
- Stories
- 1
- Subdivision
- Schneider Property Division
- Taxes
- $3,471
- Tax Year
- 2025
- Water
- Public
Mortgage Calculator
Listing courtesy of RE/MAX Fine Properties.
All information should be verified by the recipient and none is guaranteed as accurate by ARMLS. Copyright 2026 Arizona Regional Multiple Listing Service, Inc. All rights reserved.