5309 N 25th Street, Phoenix, AZ 85016
- $1,345,000
- 3
- BD
- 3
- BA
- 1,834
- SqFt




- List Price
- $1,345,000
- Days on Market
- 17
- Status
- ACTIVE
- MLS#
- 7052461
- City
- Phoenix
- Bedrooms
- 3
- Bathrooms
- 3
- Living SQFT
- 1,834
- Lot Size
- 4,526
- Subdivision
- Colony Biltmore Unit 2
- Year Built
- 1978
- Type
- Single Family Residence
Property Description
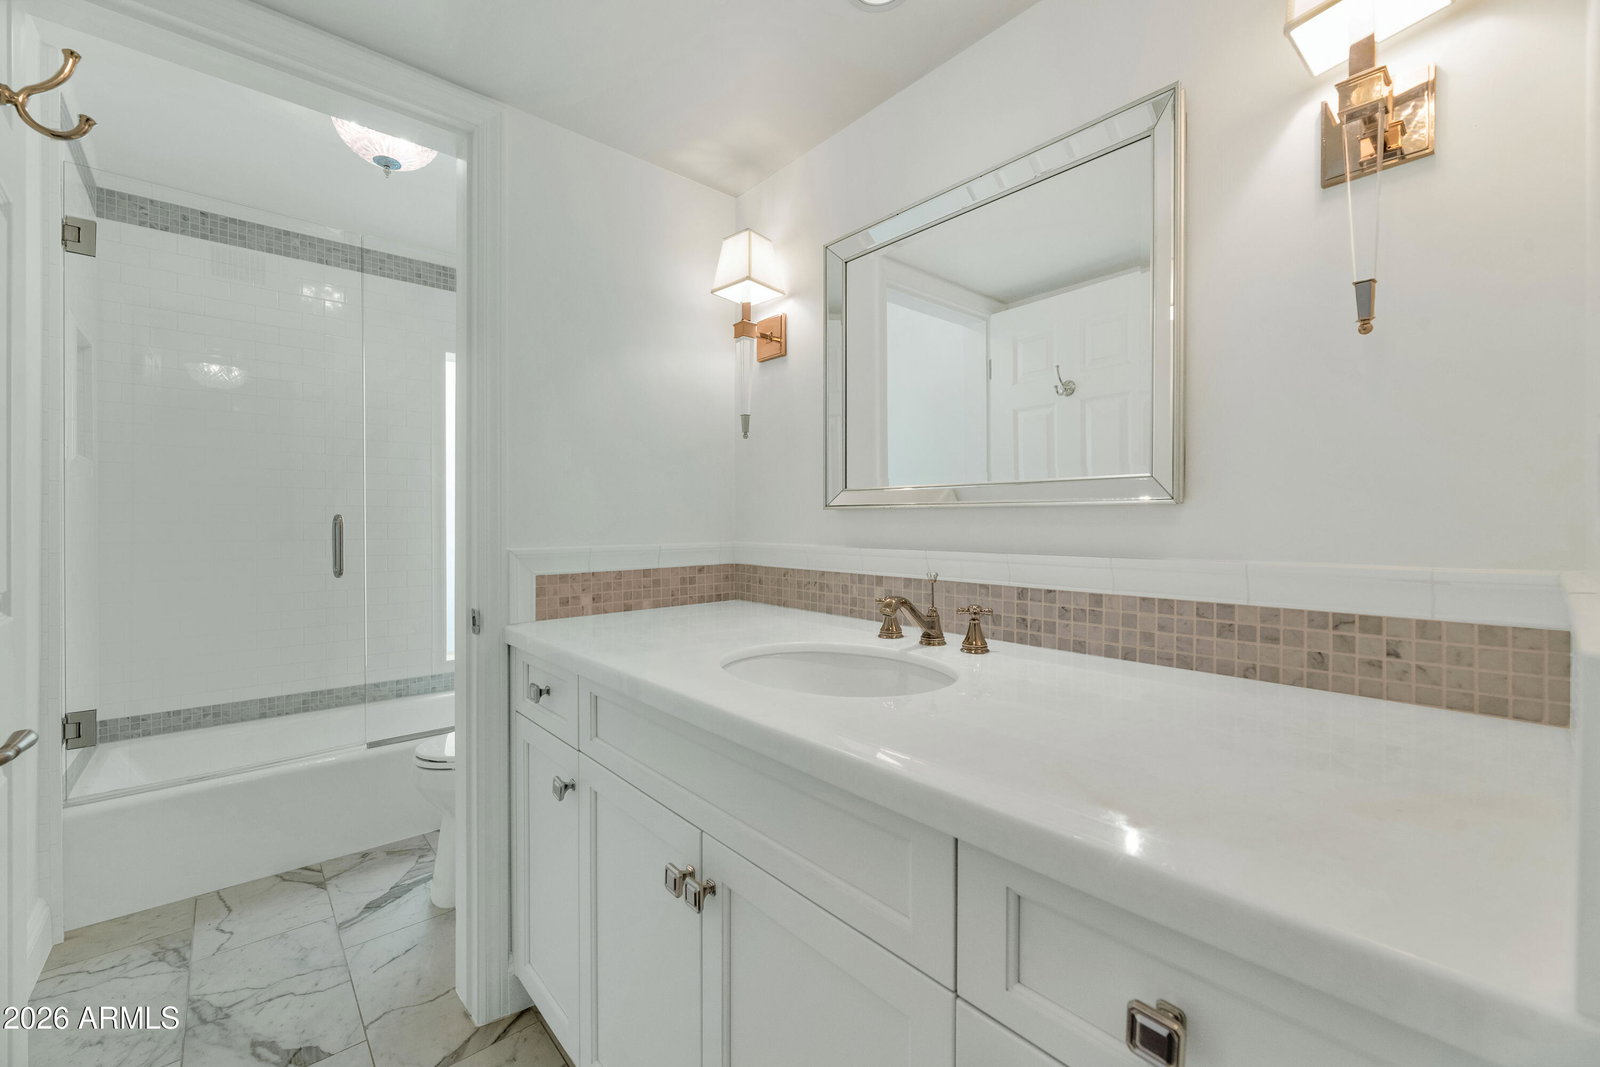
Located in a prestigious gated community at the world-renowned Arizona Biltmore, this beautifully remodeled patio home offers luxury living at its finest. Recently updated throughout, the fresh finishes feature elegant wood flooring, stunning quartz countertops, sleek marble accents, sparkling crystal chandeliers, and chrome fixtures. The custom kitchen has white cabinetry complemented by a full suite of upgraded appliances. The spacious great room is highlighted by soaring vaulted ceilings, a lovely fireplace, and sliding glass doors that open to the private patio, creating the perfect indoor-outdoor living experience. There are spacious formal and informal eating areas, and the generous primary suite serves as a tranquil retreat with a spa-inspired bath featuring marble finishes, a... ...large walk-in glass-enclosed shower, and luxurious designer touches. The private, low maintenance, yet great looking backyard features a beautiful pool and entertaining spaces that provide an ideal setting for outdoor dining, relaxing, and enjoying drinks in or out of the pool. This exceptional home combines great taste, modern upgrades, and an unbeatable location in one of Arizona's most iconic luxury communities.
/u.realgeeks.media/scottsdaleareahomesearch/Citiea_Logo_Purple_Transparent.PNG)
Additional Information
- Elementary School
- Madison #1 Elementary School
- High School
- Camelback High School
- Middle School
- Madison #1 Elementary School
- Acres
- 0.10
- Assoc Fee Includes
- Front Yard Maint, Maintenance Grounds, Street Maint
- Hoa Fee
- $398
- Hoa Fee Frequency
- Monthly
- Hoa
- Yes
- Hoa Name
- Colony Biltmore Gr.
- Builder Name
- Unknown
- Community Features
- Guarded Entry, Gated, Tennis Court(s), Biking/Walking Path, Pickleball
- Construction
- Wood Frame, Painted, Stucco
- Cooling
- Central Air, Programmable Thmstat
- Fencing
- Block
- Flooring
- Laminate
- Garage Spaces
- 2
- Heating
- Electric
- Living Area
- 1,834
- Lot Size
- 4,526
- New Financing
- Cash, Conventional
- Parking Features
- Garage Door Opener
- Lot Features
- Gravel/Stone Back, Synthetic Grass Frnt, Irrigation Front, Irrigation Back
- Roofing
- Tile, Foam
- Pool
- Yes
- Spa
- None
- Stories
- 1
- Subdivision
- Colony Biltmore Unit 2
- Taxes
- $5,317
- Tax Year
- 2025
- Water
- Public
Mortgage Calculator
Listing courtesy of Compass.
All information should be verified by the recipient and none is guaranteed as accurate by ARMLS. Copyright 2026 Arizona Regional Multiple Listing Service, Inc. All rights reserved.