2801 E Elm Street, Phoenix, AZ 85016
- $3,975,000
- 5
- BD
- 6
- BA
- 4,936
- SqFt




- List Price
- $3,975,000
- Days on Market
- 39
- Status
- ACTIVE
- MLS#
- 7043789
- City
- Phoenix
- Bedrooms
- 5
- Bathrooms
- 6
- Living SQFT
- 4,936
- Lot Size
- 14,456
- Subdivision
- Gibraltar Estates
- Year Built
- 2026
- Type
- Single Family Residence
Property Description
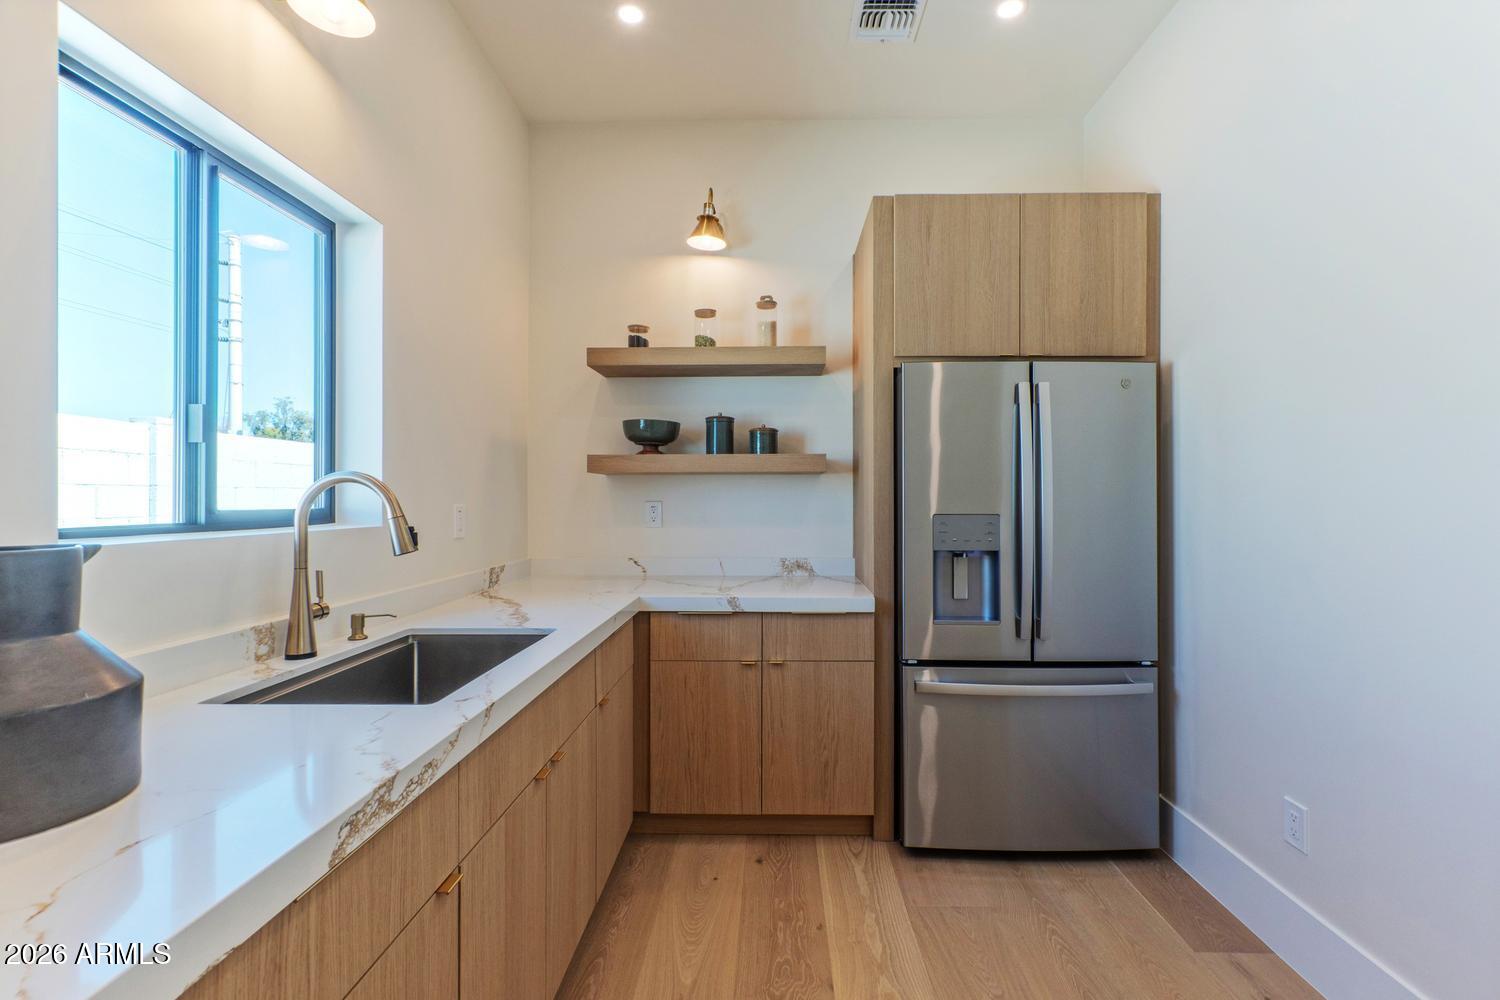
Completed New Build in the heart of the Biltmore corridor! This architecturally designed luxury residence offers 5000 SQF with 5 ensuite bedrooms, 5 baths, soaring 10'-15' ceilings, and seamless indoor-outdoor living. The chef's kitchen features an oversized leathered Brazilian quartzite island, professional-grade appliance package, built-in coffee station, and expansive butler's pantry. The private primary retreat includes dual walk-in closets, a spa-inspired bath, dedicated fitness/yoga room, and in-suite laundry. Designed for modern living, the versatile floor plan offers multigenerational living options, a dedicated office, media room, oversized 3-car garage, RV gate, pool bath, outdoor shower, and a resort-style backyard featuring a heated pool, spa and baja shelf Beyond the impressive floor plan, the home showcases a level of craftsmanship and attention to detail rarely found in today's market. The open-concept floor plan is anchored by multi-panel sliding glass doors that create a seamless connection between the interior living spaces and resort-style outdoor entertaining areas. Additional features include 3 tankless water heaters, energy-efficient dual-pane windows, spray foam insulation including garage, a residential fire sprinkler system and 400 amp electrical service. The backyard has been thoughtfully designed to complement the home's luxury lifestyle, with plans for a heated pool and spa, baja shelf, water features, BBQ area, and resort-style outdoor entertaining spaces. Buyers may have the opportunity to personalize select finishes and design elements prior to close. This is a rare opportunity to own a truly custom luxury residence where timeless architecture, thoughtful design, and exceptional craftsmanship come together in one of Phoenix's most desirable neighborhoods.
/u.realgeeks.media/scottsdaleareahomesearch/Citiea_Logo_Purple_Transparent.PNG)
Additional Information
- Elementary School
- Madison Camelview Elementary
- High School
- Camelback High School
- Middle School
- Madison Park School
- Acres
- 0.33
- Architecture
- Contemporary
- Assoc Fee Includes
- No Fees
- Builder Name
- NA
- Community Features
- Biking/Walking Path
- Construction
- Wood Frame, Painted, Stucco, Board & Batten Siding
- Cooling
- Ceiling Fan(s), Central Air, ENERGY STAR Qualified Equipment
- Electric
- 220 Volts in Kitchen
- Fencing
- Block
- Fireplace
- Family Room, Living Room, Master Bedroom, Gas
- Flooring
- Carpet, Wood
- Garage Spaces
- 3
- Heating
- Electric
- Laundry
- Inside
- Living Area
- 4,936
- Lot Size
- 14,456
- New Financing
- Cash, VA Loan, Conventional
- Other Rooms
- Exercise/Sauna Room, Media Room
- Parking Features
- RV Access/Parking, Electric Vehicle Charging Station(s)
- Lot Features
- Corner Lot, North/South Exposure, Sprinklers In Front, Sprinklers In Rear, Grass Back, Synthetic Grass Frnt
- Roofing
- Composition
- Sewer
- Sewer-In & Connected
- Pool
- Yes
- Spa
- Private
- Stories
- 1
- Style
- Contemporary
- Subdivision
- Gibraltar Estates
- Taxes
- $4,377
- Tax Year
- 2025
- Water
- Public
Mortgage Calculator
Listing courtesy of HomeSmart.
All information should be verified by the recipient and none is guaranteed as accurate by ARMLS. Copyright 2026 Arizona Regional Multiple Listing Service, Inc. All rights reserved.