3834 E Clarendon Avenue, Phoenix, AZ 85018
- $1,500,000
- 4
- BD
- 3
- BA
- 3,002
- SqFt



- List Price
- $1,500,000
- Price Change
- ▼ $25,000 1763097309
- Days on Market
- 437
- Status
- ACTIVE
- MLS#
- 6867793
- City
- Phoenix
- Bedrooms
- 4
- Bathrooms
- 3
- Living SQFT
- 3,002
- Lot Size
- 9,649
- Subdivision
- Suncrest Estates
- Year Built
- 2021
- Type
- Single Family Residence
Property Description
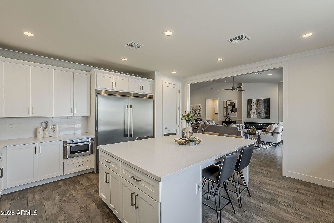
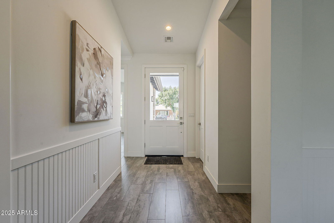
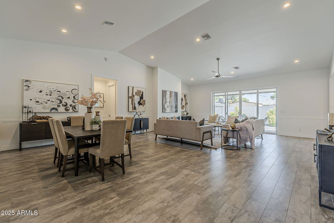
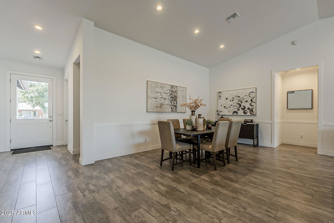
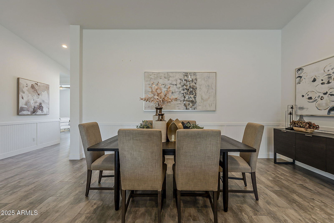
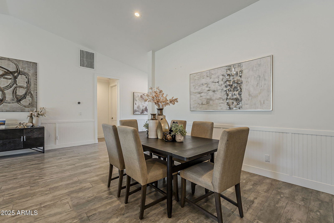
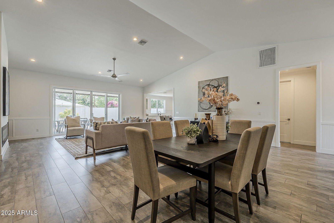
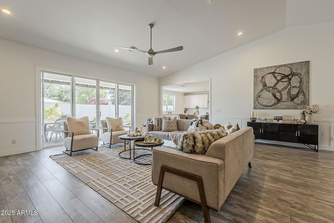
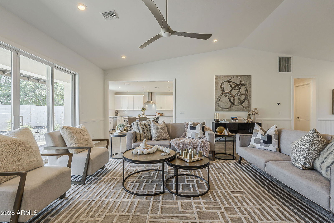
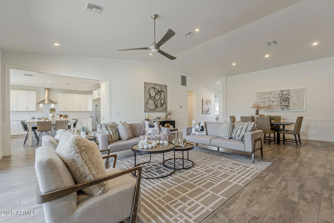
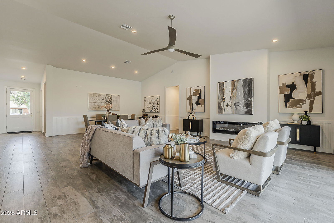
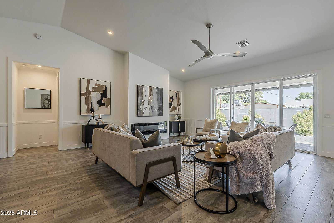
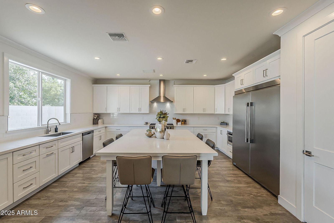
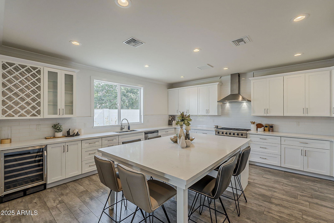
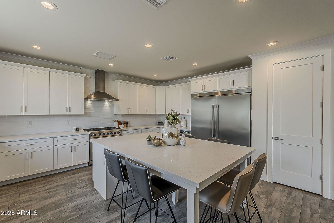
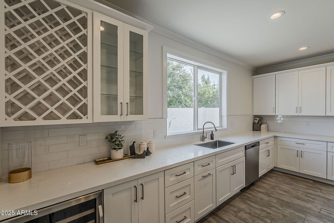
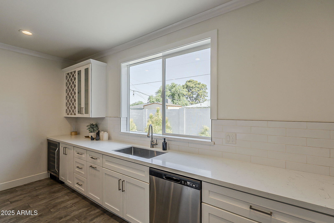
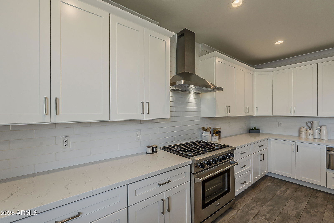
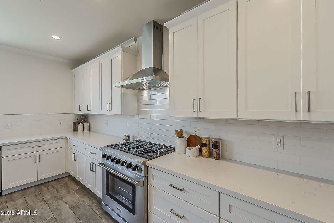
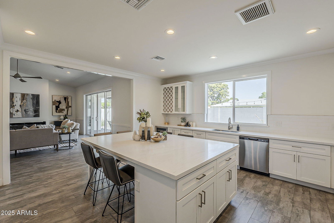
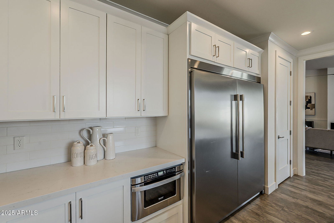
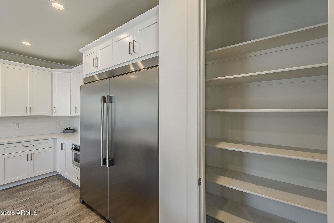
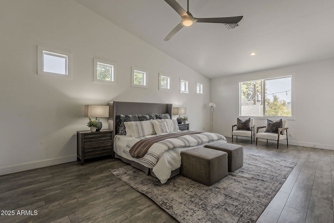
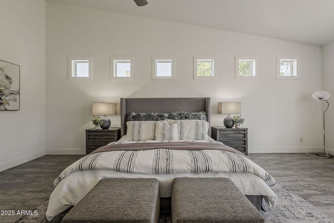
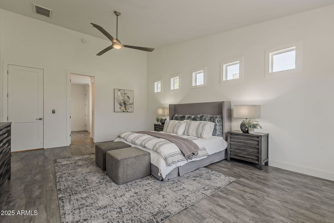
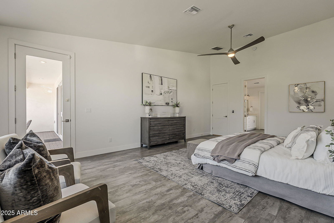
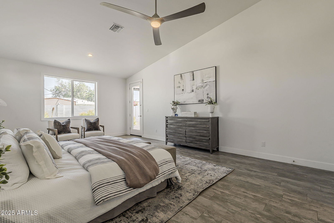
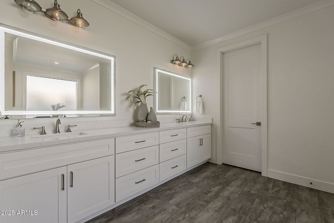
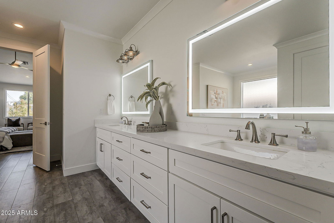
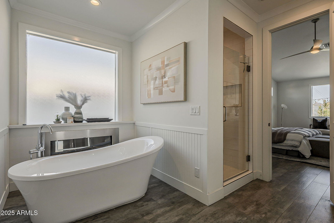
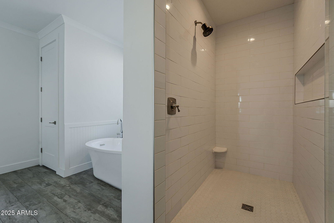
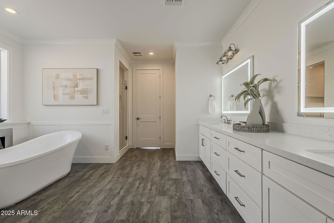
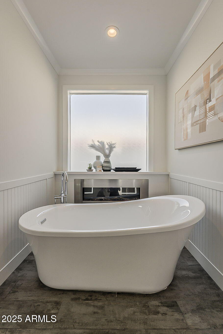
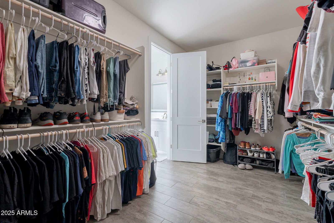
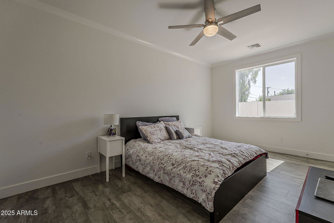
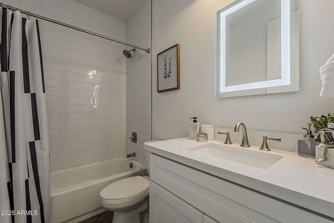
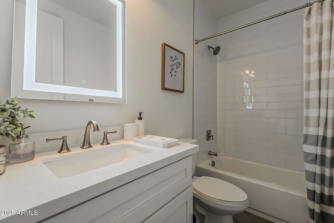
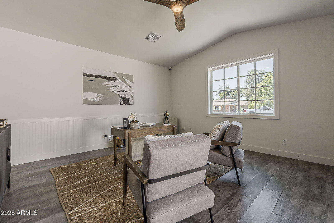
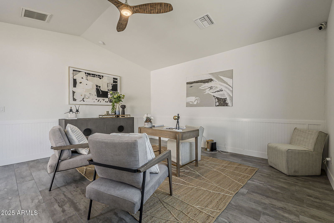
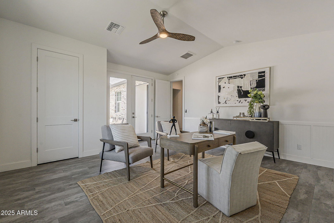
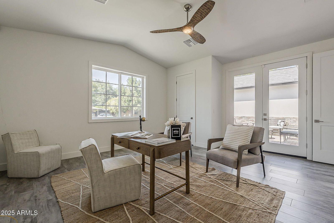
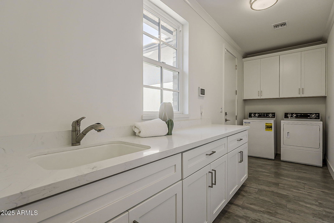
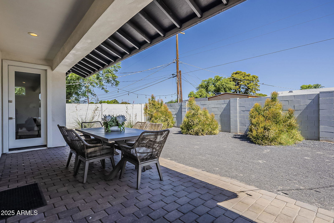
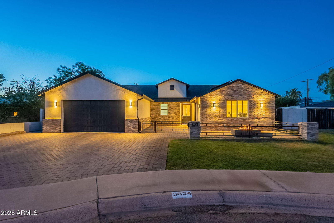
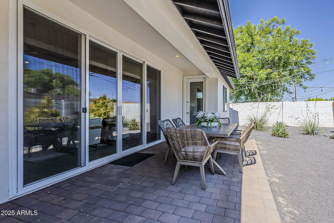
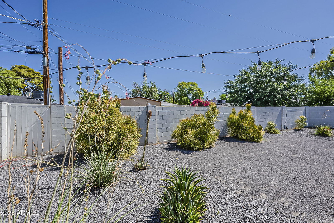
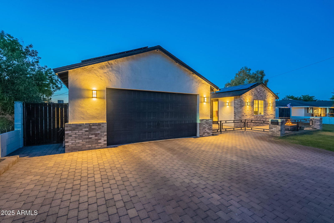
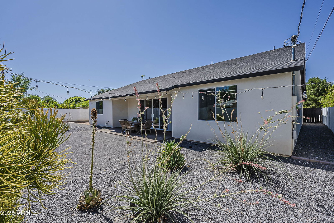

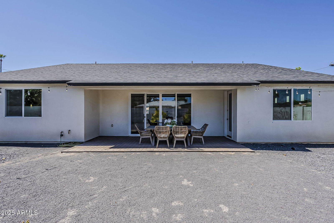
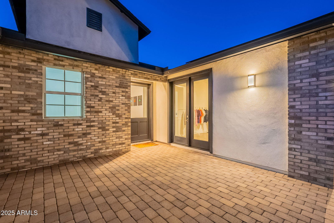
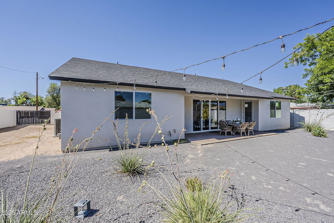
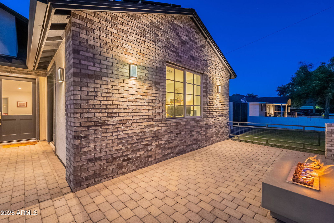
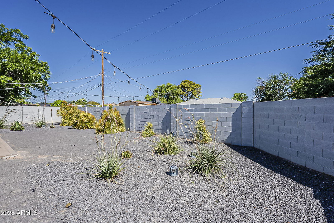
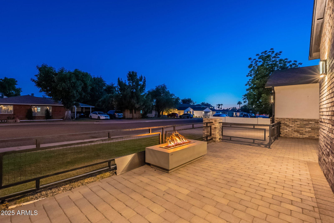
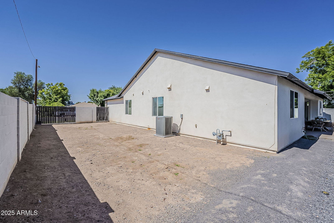

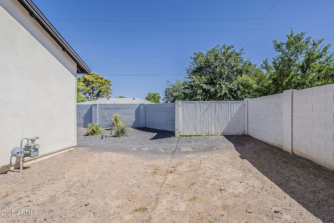
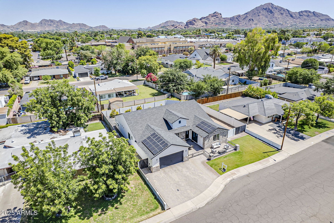
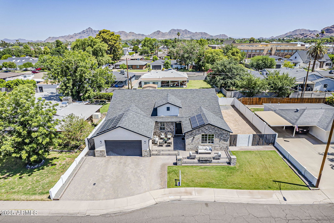
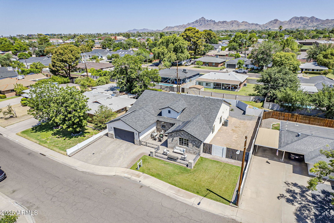
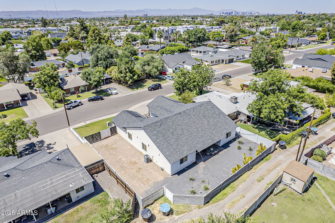
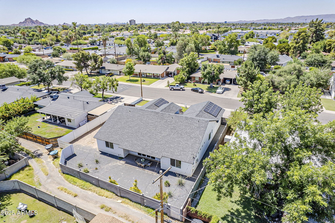
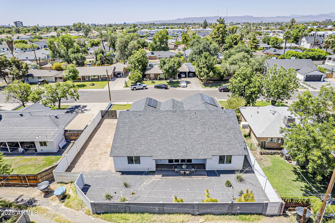
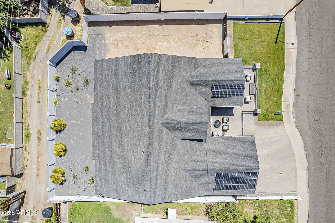
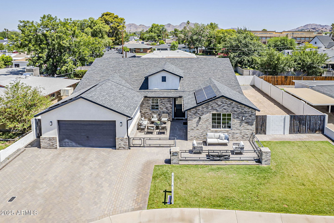
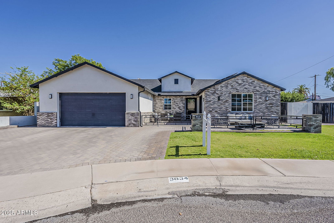
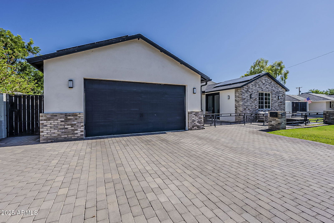
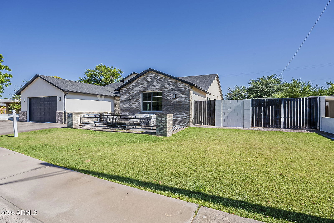
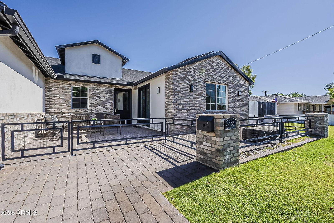
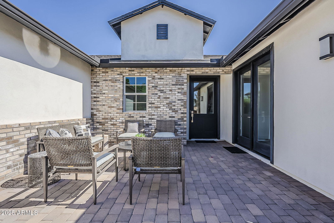
12 month Electricity Billing is $92/month! Beautifully crafted 4-bedroom,3-bathroom home offering 3,002 square feet of thoughtfully designed living space. Built in 2021, Located in a prime Phoenix neighborhood a short walk from La Grande Orange.The home seamlessly blends luxury, functionality, and sustainability. From the moment you arrive, you'll appreciate the curb appeal and clean, modern lines. Inside, the home impresses with vaulted ceilings, a bright open floor plan, and spacious living areas perfect for both everyday comfort and entertaining. The heart of the home is the chef-inspired kitchen, featuring an oversized quartz island, ample counter space, and modern cabinetry designed for both beauty and function. Recessed lighting, Stainless Steel Frigidaire refrigerator/freezer, 6 burner gas stove, wine storage, and pantry. The heart of the home is the chef-inspired kitchen, featuring an oversized quartz island, ample counter space, and modern cabinetry designed for both beauty and function. Recessed lighting, Stainless Steel Frigidaire refrigerator/freezer, 6 burner gas stove, wine storage, and walk in pantry! Each bedroom is generously sized, including a relaxing primary suite that offers a spa-like bathroom featuring a walk-in shower, luxurious bathtub with fireplace, LED lighted mirrors, dual sink vanity, and large walk-in closet. A standout feature of this home is its owned solar panel system, delivering long-term energy savings and eco-friendly living ideal for Arizona's sunny climate. Largest Lot in the neighborhood and lowest price/sqft. Great backyard space for a pool, Side yard is a blank canvas and can be utilized to store an RV, boat, pickle ball court, and even and ADU for additional income opportunity. Additional highlights include a spacious laundry room with storage, tile flooring throughout, and a location close to top schools, shopping, dining, and outdoor recreation. This is the perfect blend of modern design and smart living View today! Great opportunity to own as a primary home, investment property-great options for 1031 tax deferred exchange.
/u.realgeeks.media/scottsdaleareahomesearch/Citiea_Logo_Purple_Transparent.PNG)
Additional Information
- Elementary School
- Monte Vista Elementary School
- High School
- Camelback High School
- Middle School
- Monte Vista Elementary School
- Acres
- 0.22
- Architecture
- Ranch, Contemporary
- Assoc Fee Includes
- No Fees
- Builder Name
- BT Builders
- Community
- Suncrest Estates
- Construction
- Wood Frame, Brick, Spray Foam Insulation, Painted, Stucco, Brick Veneer
- Cooling
- Ceiling Fan(s), Central Air, See Remarks
- Exterior Features
- Private Yard
- Fencing
- Block
- Fireplace
- Living Room, Master Bedroom, Gas, Fire Pit
- Flooring
- Tile
- Garage Spaces
- 2
- Heating
- Electric
- Laundry
- Engy Star (See Rmks), Inside
- Living Area
- 3,002
- Lot Size
- 9,649
- New Financing
- Cash, VA Loan, Conventional, 1031 Exchange
- Other Rooms
- Family Room, Great Room, Guest Qtrs-Sep Entrn
- Parking Features
- RV Access/Parking, RV Gated, Extended Length Garage, Garage Door Opener, Direct Access
- Lot Features
- North/South Exposure, Alley, Desert Back, Sprinklers In Front, Sprinklers In Rear, Grass Front, Auto Timer H2O Front, Auto Timer H2O Back
- Roofing
- Composition
- Spa
- None
- Stories
- 1
- Style
- Ranch, Contemporary
- Subdivision
- Suncrest Estates
- Taxes
- $7,043
- Tax Year
- 2024
- Water
- Public
Mortgage Calculator
Listing courtesy of Nextview Home Professionals LLC.
All information should be verified by the recipient and none is guaranteed as accurate by ARMLS. Copyright 2026 Arizona Regional Multiple Listing Service, Inc. All rights reserved.